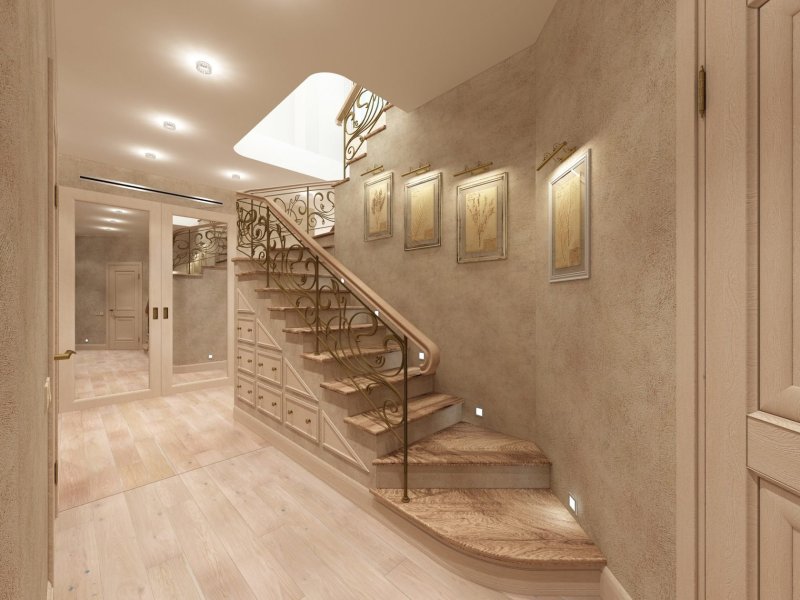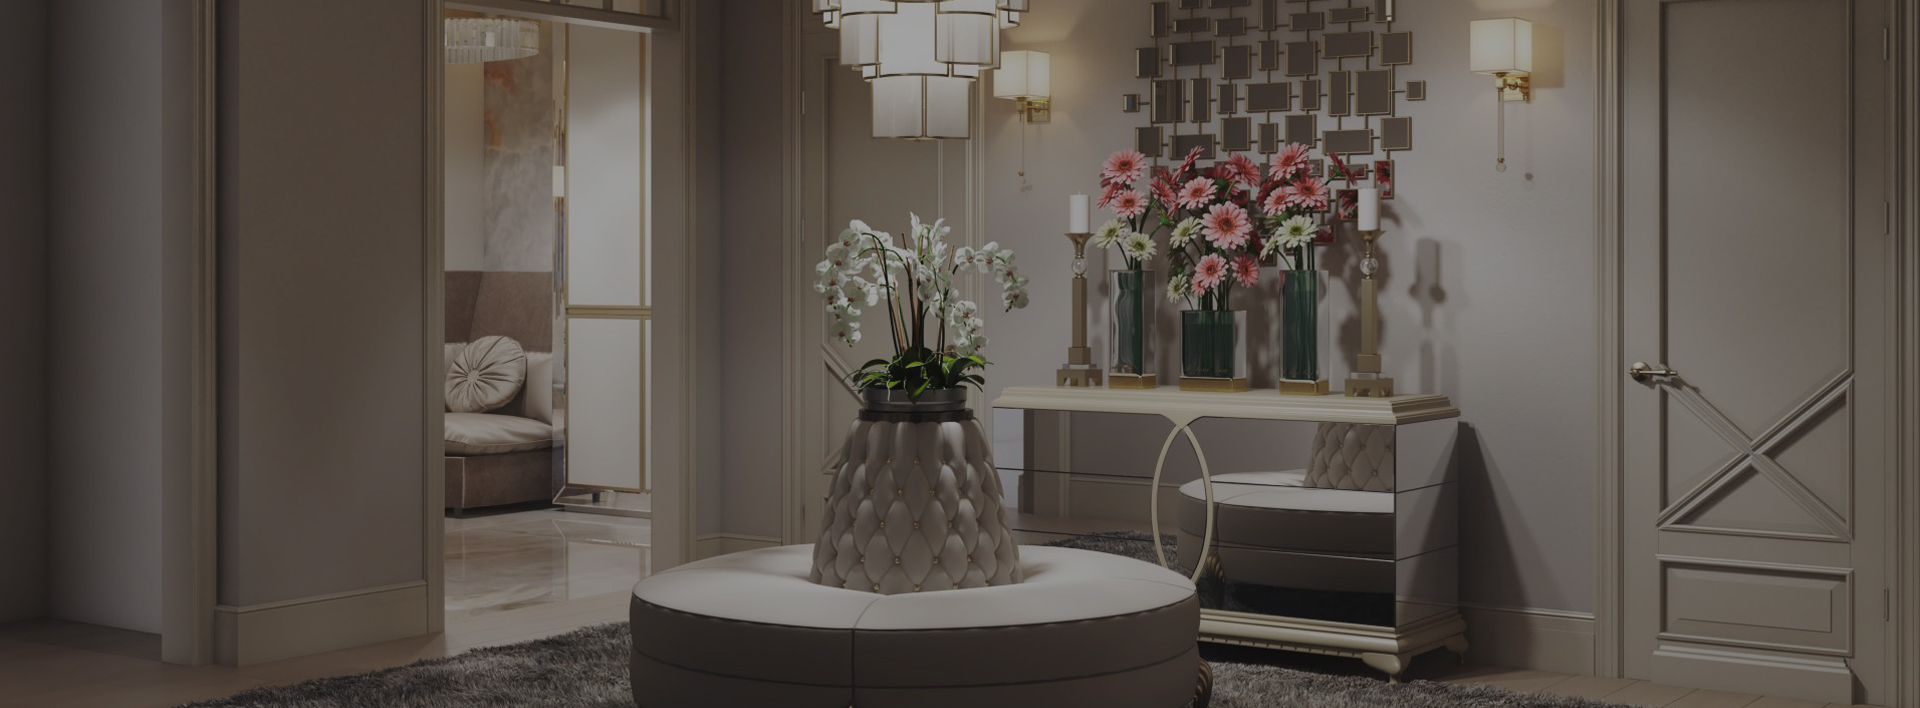
A corridor is more than a passage between rooms. Its design influences how the entire interior is perceived and how comfortably people move through the property. Even a narrow or poorly lit corridor can become an attractive and functional part of a home or office.
Bouwmasons provides professional corridor renovation in the Netherlands, including interior planning, wall and ceiling finishing, flooring, lighting and the installation of practical interior elements.
We develop solutions according to the dimensions, shape and purpose of the space. Our team can complete a cosmetic update, a comprehensive renovation or a full turnkey corridor renovation.
A cosmetic renovation is suitable when the existing layout remains practical but the finishes are worn or outdated.
The work may include:
A cosmetic update can give the corridor a cleaner and more modern appearance without extensive technical work.
A complete renovation may include surface preparation, electrical upgrades, new flooring and changes to the lighting or arrangement of interior elements.
Depending on the project, we can provide:
A turnkey corridor renovation in the Netherlands covers every stage, from the initial measurements and interior concept to finishing and final inspection.
Bouwmasons coordinates the design, materials, technical work and installation. One team manages the complete process according to the approved plan and schedule.
A narrow corridor requires careful planning. Bulky furniture, dark finishes or insufficient lighting can make the space feel smaller and less comfortable.
Several design techniques can improve its appearance:
The design should also create a visual connection between the rooms. Colours, flooring and interior doors can be coordinated with the surrounding spaces to create a balanced transition throughout the property.
Corridors often receive little or no natural light. A single central fixture may leave parts of a long corridor dark, so several lighting points usually provide a better result.
The lighting plan may include:
The position of switches and fixtures is planned according to the length, shape and access points of the corridor.
Light colours can make a narrow space feel more open, while darker shades may be used for contrast or individual accent areas.
The colour palette should complement adjacent rooms and remain practical for a frequently used passage. Washable paint or durable wall finishes can simplify maintenance.
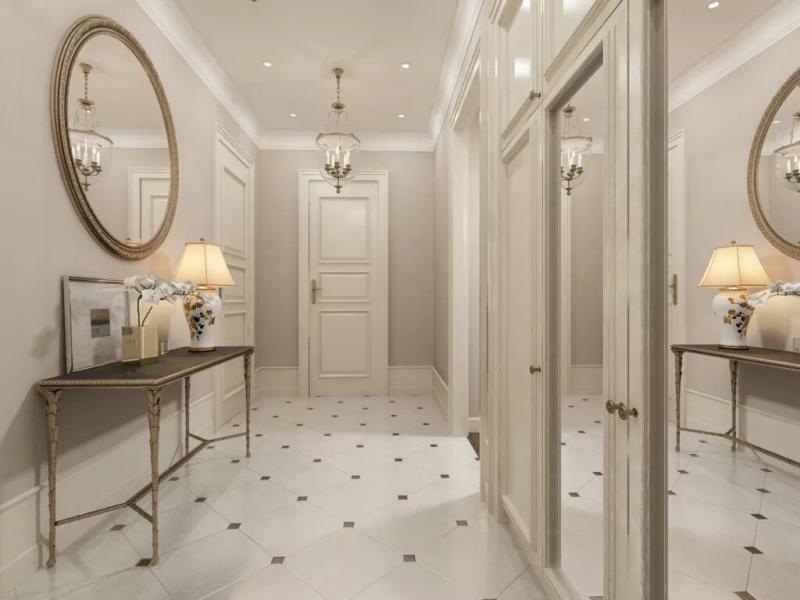
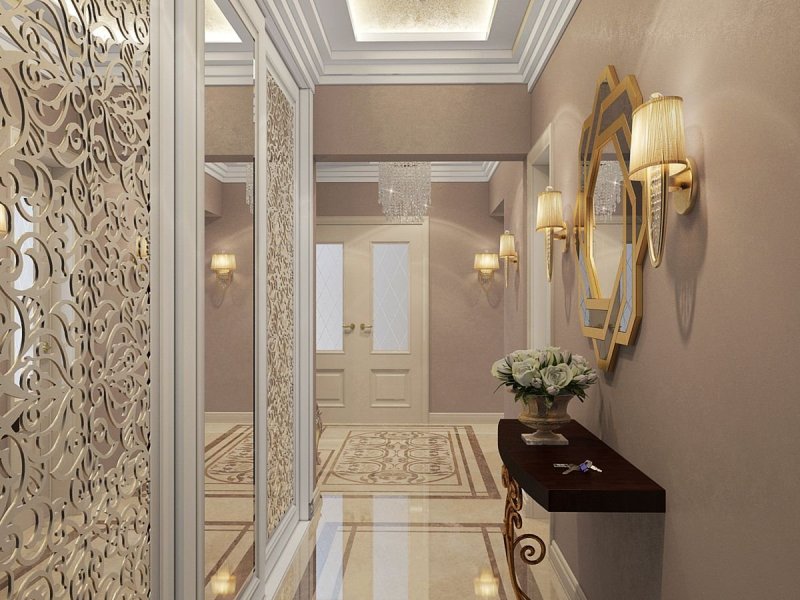
Mirrors reflect both natural and artificial light and can visually increase the width of the corridor. Depending on the available wall space, the design may include a full-length mirror, mirrored panels or smaller decorative mirrors.
Corridor flooring should withstand regular foot traffic and remain easy to clean. Suitable materials may include:
The material is selected according to the expected use, design concept and flooring installed in neighbouring rooms.
Furniture should not obstruct movement through the corridor. Compact console tables, narrow cabinets, wall shelves and built-in storage can add functionality without overcrowding the space.
Pictures, decorative panels and carefully selected accessories can make a long corridor more visually interesting.
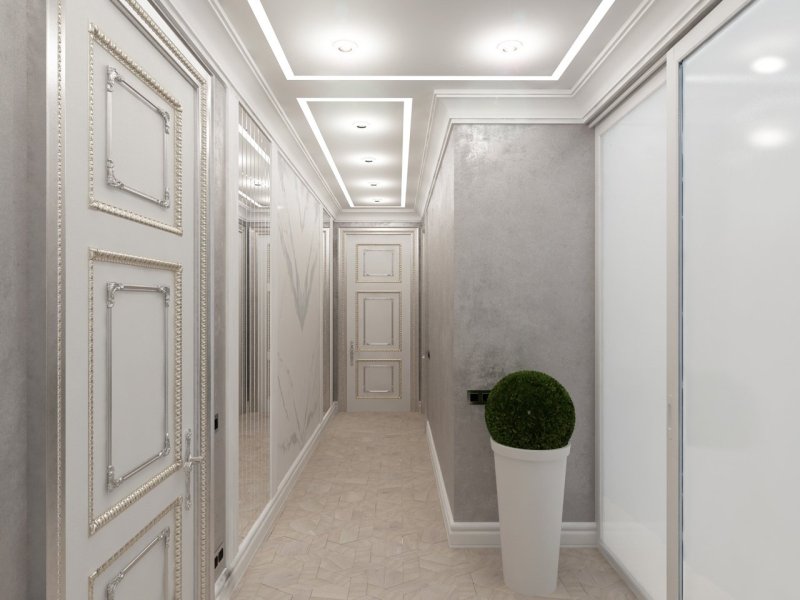
Modern corridor design is based on clean lines, neutral colours and simple materials. Concealed doors, recessed lighting and minimal decoration help create an uncluttered appearance.
A Scandinavian interior combines light colours, natural wood and practical design. This style is particularly suitable for narrow corridors with limited natural light.
Classic corridors may include decorative mouldings, elegant lighting, framed mirrors and warm colours. Finishes are coordinated with the doors and surrounding rooms.
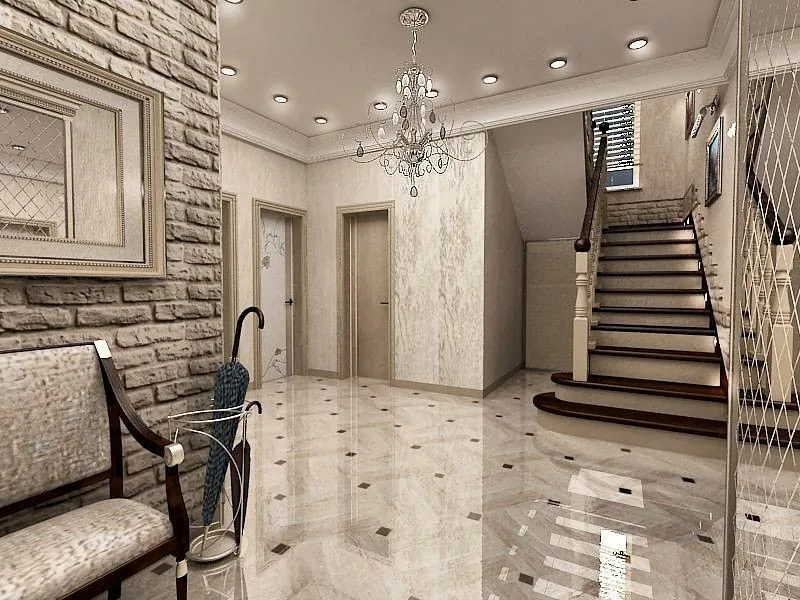
Industrial design uses concrete effects, brick textures, dark metal details and functional lighting. It works well in modern apartments, lofts and commercial interiors.
Wood, stone textures and calm colours can create a warmer transition between different areas of the home. Natural-looking materials can be combined with simple lighting and minimal decoration.
We inspect the corridor, take measurements and discuss the required work, preferred design and planned budget.
Our specialists prepare the colour scheme, flooring plan, lighting layout and combinations of materials.
The required materials and services are included in an individual quotation. The sequence and expected duration of the work are agreed in advance.
Old finishes are removed where necessary. Walls, ceilings and floors are prepared, and electrical work is completed.
The selected wall, ceiling and floor finishes are installed together with lighting, doors, skirting boards, mirrors and decorative elements.
The completed corridor is checked before the project is handed over to the client.
The cost of corridor renovation in the Netherlands depends on:
An accurate quotation can be prepared after assessing the space and agreeing on the required work and materials.
Bouwmasons provides corridor renovation and interior design services in Amsterdam, Rotterdam, The Hague, Utrecht, Leiden, Eindhoven and other locations in the Netherlands.
Professional corridor renovation can improve lighting, make a narrow space appear larger and create a consistent transition between the rooms in your home.
Contact Bouwmasons to discuss your corridor renovation and interior design project in the Netherlands. We will prepare an individual solution based on your property, requirements and budget.