Creating a comfortable and visually balanced interior begins with careful planning. An interior design project brings together the layout, colour palette, materials, lighting, furniture and technical elements before renovation work starts.
Bouwmasons provides professional interior design services in the Netherlands for apartments, houses, offices and commercial properties. We develop individual concepts based on the characteristics of the space, the client’s preferences and the available budget.
Our service can include both the preparation of the design documentation and complete implementation of the approved concept. This integrated approach helps connect creative ideas with practical renovation solutions and ensures that the finished interior follows one consistent plan.
An interior design project is a detailed plan showing how a property will look and function after renovation. It is more than a selection of colours, furniture and decorative elements. A professionally prepared project also considers room layouts, movement through the property, storage, lighting, electrical points, plumbing connections and finishing materials.
A bespoke interior design project helps answer important questions before construction begins:
Working through these decisions in advance makes the renovation process clearer and more predictable.
The exact contents depend on the type of property and the selected service package. A complete interior design project in the Netherlands may include the following elements.
The process begins with a discussion of your requirements, preferred style and expectations for the finished interior.
During the consultation, we consider:
This information forms the design brief and guides the development of the concept.
Accurate measurements are essential for preparing layouts, furniture plans and technical drawings. Our specialists assess the property and record the dimensions and position of important existing elements.
The assessment may include:
A reliable base plan reduces the risk of errors during later renovation stages.
Interior space planning determines how individual rooms and functional zones will be organised. The objective is to use the available area efficiently while maintaining comfortable movement through the property.
Depending on the project, the layout plan may show:
Several layout options can be considered before the final solution is selected.
The design concept establishes the visual direction of the project. It combines the preferred style with the architecture and practical requirements of the property.
The concept may include:
A clear concept helps ensure that every room belongs to the same overall interior while retaining its own function and character.


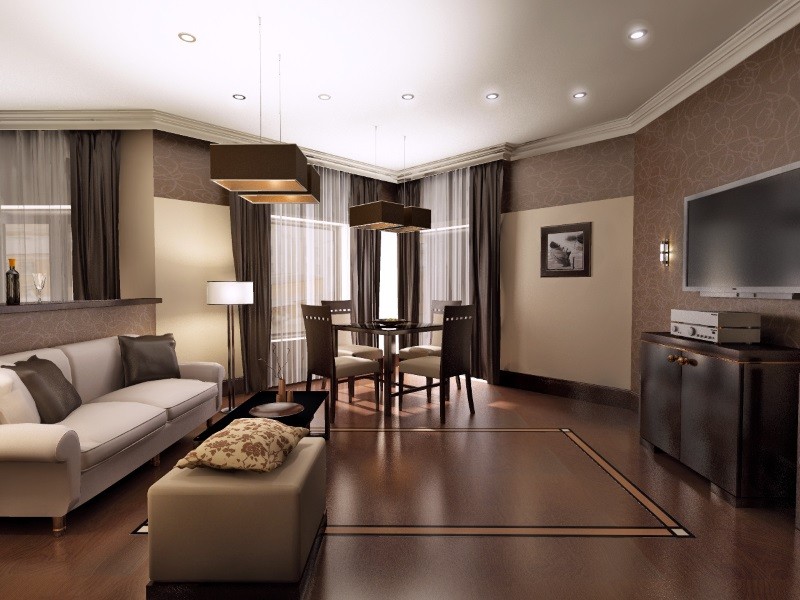
A 3D interior visualisation helps you understand how the selected design solutions may look before renovation begins. It shows the proposed colours, materials, furniture, lighting and proportions of the space.
Visualisation can help clients:
This stage makes abstract drawings and material samples easier to understand.

Technical drawings provide practical information for the specialists carrying out the renovation. Their contents depend on the complexity and scope of the project.
A drawing package may include:
The drawings help different specialists work according to one coordinated design.
Lighting should be planned together with furniture, room functions and decorative elements. The project may combine general, task, accent and decorative lighting.
The lighting and electrical plan can show:
Planning these elements before walls and ceilings are finished helps prevent inconvenient or unnecessary electrical alterations later.
Materials influence both the appearance and practicality of the interior. They are selected according to the purpose of each room, expected use, design concept and budget.
The project may include recommendations for:
The objective is to create a balanced combination of appearance, durability and everyday maintenance.
Furniture should correspond to the proportions of the room and leave enough space for comfortable movement. A design project can include both freestanding furniture and made-to-measure solutions.
Furniture planning may cover:
Early planning helps coordinate furniture with sockets, lighting, doors and technical connections.
A specification provides an organised list of the materials, fixtures, furniture and other products selected for the project.
Depending on the service package, it may contain:
A clear specification simplifies purchasing and helps keep the finished interior consistent with the approved concept.
The project can also provide a basis for calculating the expected renovation cost. The estimate may consider construction work, finishing materials, electrical and plumbing services, furniture and selected interior products.
A detailed budget helps the client understand how funds will be distributed and which elements can be adjusted if necessary.
Professional interior design in the Netherlands is developed through several consecutive stages.
We discuss your ideas, requirements, preferred style, budget and expected level of service.
Our specialists examine the property, take measurements and identify the technical and architectural features that may affect the design.
We prepare a practical space-planning solution based on the purpose of each room and the way the property will be used.
Colours, materials, furniture and lighting ideas are combined into one visual direction.
Selected rooms can be presented in 3D to demonstrate the proposed appearance of the completed interior.
The required plans and drawings are prepared for renovation specialists and installers.
Finishes, fixtures, furniture and decorative elements are selected according to the approved concept and budget.
The final package is reviewed with the client before renovation work begins.
An apartment interior design project helps make effective use of the available area and coordinate all rooms within one concept.
Special attention may be given to:
The project can be developed for a studio, one-bedroom apartment or a larger multi-room property.
A house usually contains more rooms, floors and functional areas than an apartment. Its design requires a consistent approach to living spaces, bedrooms, staircases, hallways, utility rooms and other areas.
A house interior design project in the Netherlands may also include:
The objective is to create a unified interior while adapting each room to its specific purpose.
An office design project should support everyday work, communication and efficient use of space.
It may include:
The final concept is adapted to the size of the team, working processes and character of the business.
Bouwmasons can also develop design solutions for shops, salons, cafés and other commercial properties.
A commercial project may consider:
By combining an interior design project with turnkey renovation, the client receives one coordinated process from the initial idea to the finished interior.
Bouwmasons can manage:
One team remains familiar with the design decisions throughout the project. This helps maintain consistency between the approved concept and the completed renovation.
Layouts, visualisations and material selections help the client understand the proposed result before construction starts.
Technical drawings provide clear information for builders, electricians, plumbers, decorators and furniture installers.
Many important choices are made before the renovation begins. This reduces the need to select colours, fixtures or layouts under time pressure during construction.
Specifications and drawings provide a clearer basis for estimating materials and work.
Professional planning helps identify suitable furniture positions, storage solutions and functional zones.
Colours, materials, lighting and decorative elements are selected as parts of one overall concept.
A custom interior design project reflects the client’s preferences, lifestyle and practical requirements rather than copying a standard solution.
The cost of an interior design project in the Netherlands is calculated individually and depends on the type, size and complexity of the property.
The main pricing factors include:
A small apartment with a simple layout requires a different amount of work from a large house or commercial property with bespoke furniture and complex technical solutions.
Before preparing a quotation, we discuss which parts of the design service you need. Some clients require a complete project with visualisations, drawings and specifications, while others need only layout planning or design solutions for selected rooms.
The quotation can show:
This provides a clear understanding of the service before design work begins.
Bouwmasons can develop the design and carry out the renovation. This creates a direct connection between the creative concept and its practical implementation.
Every project is based on the client’s preferences, the characteristics of the property and the planned budget.
We consider not only the appearance of the interior but also storage, movement, lighting and everyday convenience.
Plans, drawings and specifications provide clear guidance for the renovation team.
We help select finishes and interior elements that correspond to the approved design and intended use of each room.
When design and renovation are ordered together, the main stages can be planned and managed as one complete project.
To order an interior design project in the Netherlands, contact Bouwmasons and tell us about your property, preferred style and renovation plans.
We will discuss your requirements, arrange an assessment and determine the appropriate scope of design services. After the initial consultation, we can prepare an individual quotation and begin developing the concept.
Whether you are planning an apartment renovation, updating a private house or creating a commercial interior, Bouwmasons can turn your ideas into a practical and carefully planned design.
Contact us to begin your project and create an interior that combines functionality, comfort and individual style.