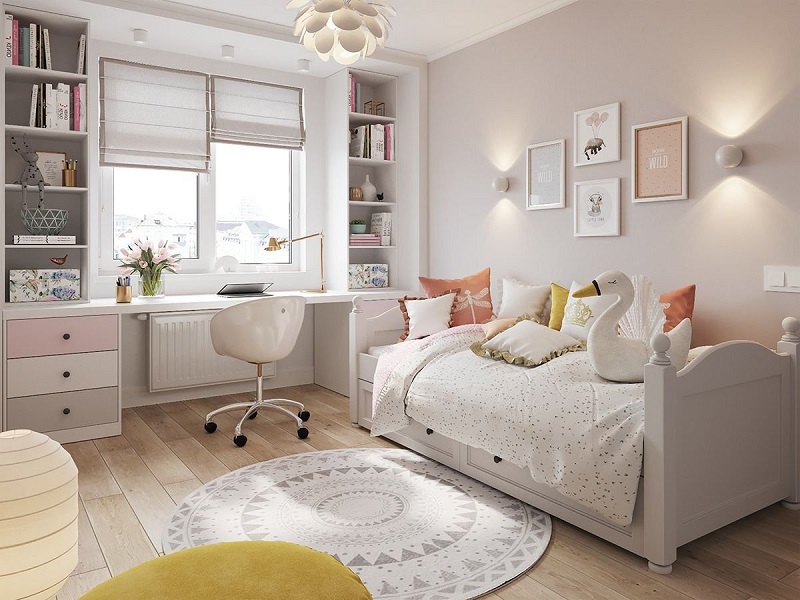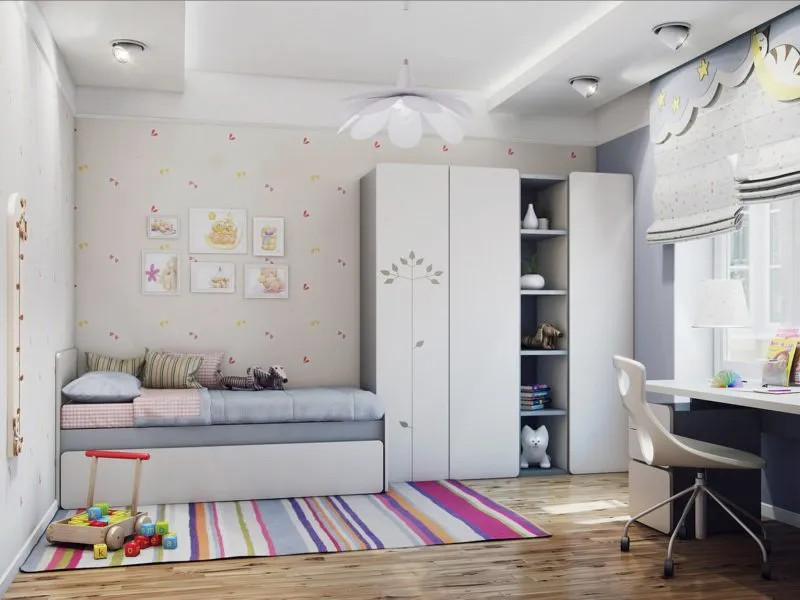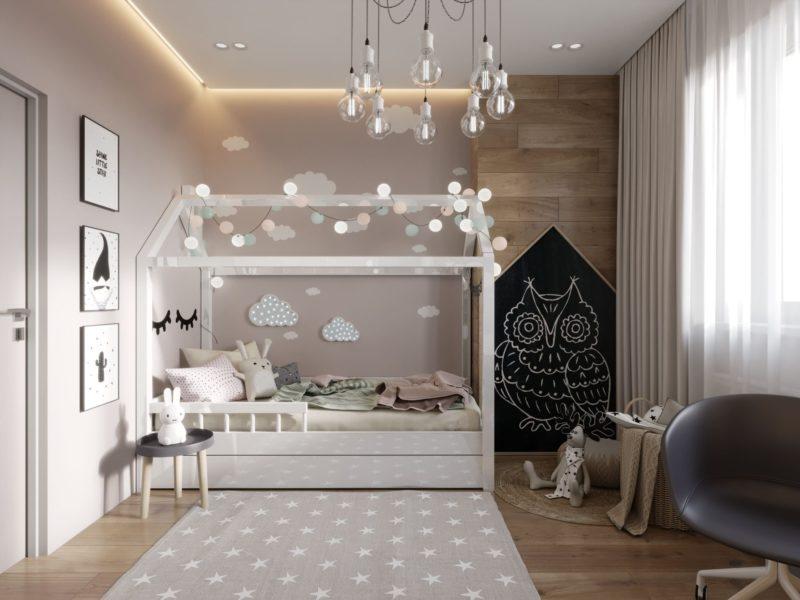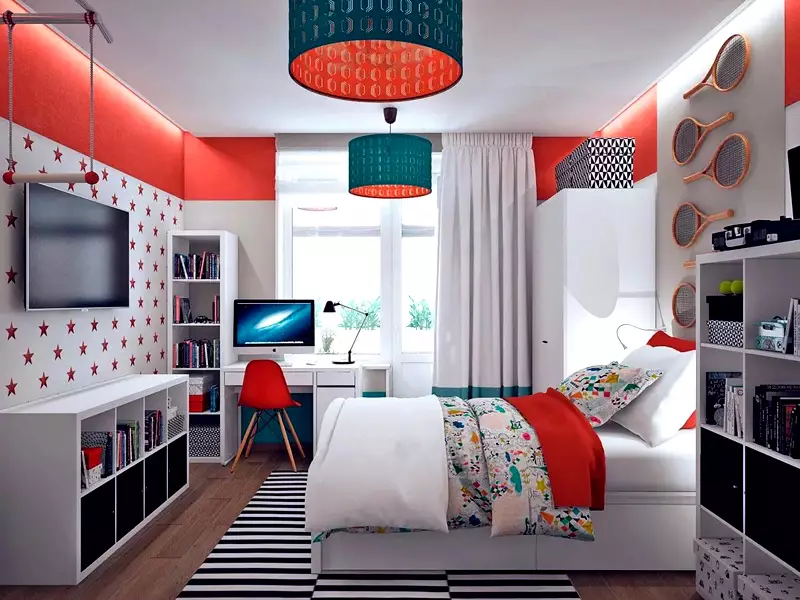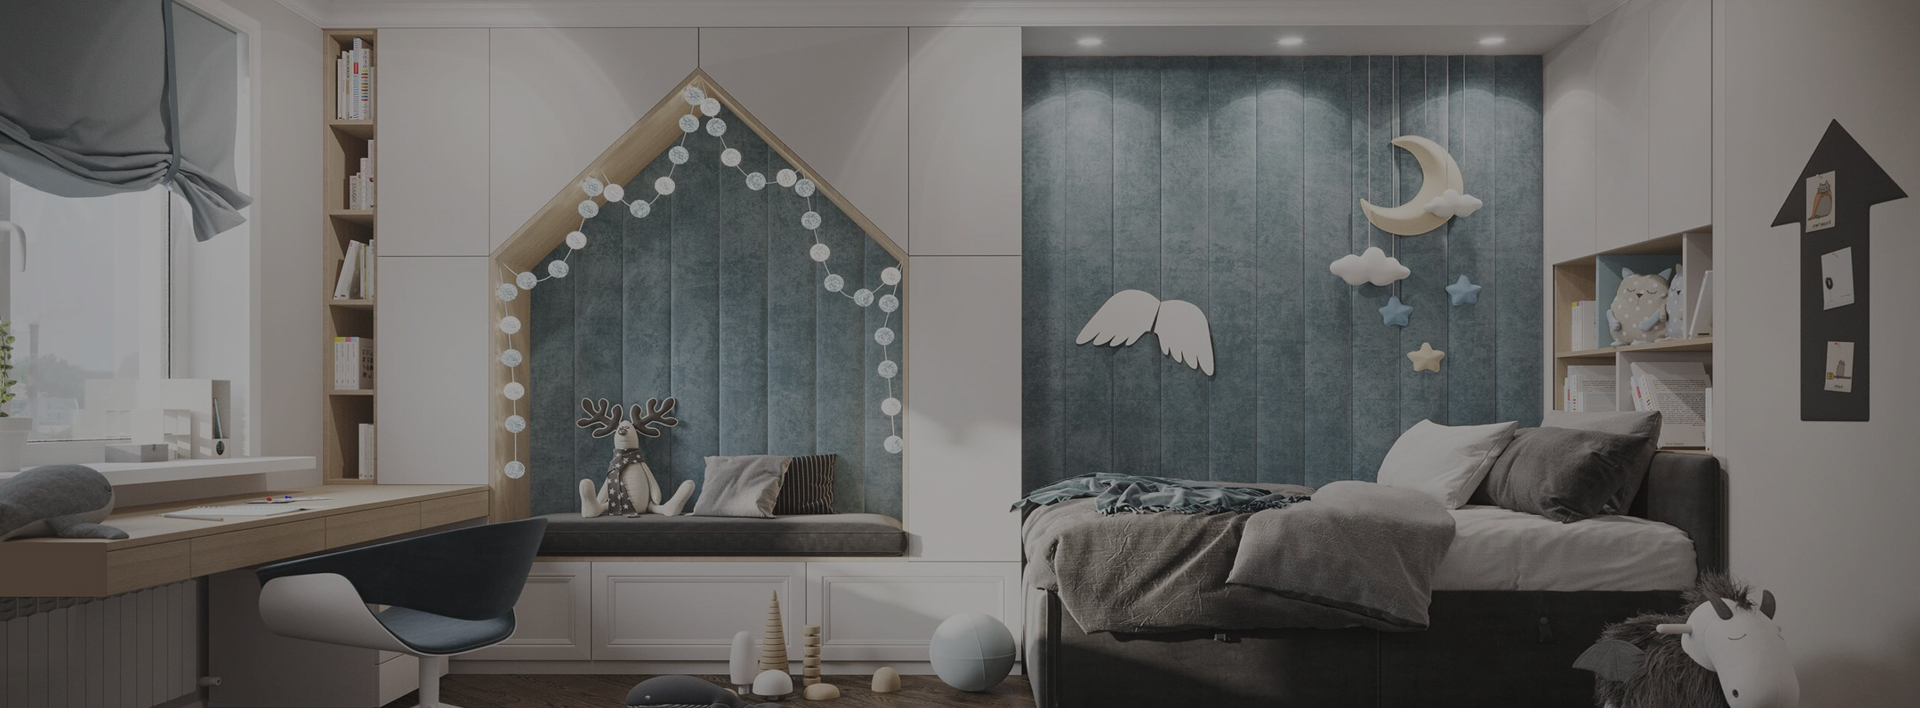
A child’s room is used for sleeping, playing, studying and storing clothes, books and toys. Its interior should therefore be comfortable, practical and easy to adapt as the child grows.
Bouwmasons provides professional children’s room renovation in the Netherlands, including interior design, wall and ceiling finishing, flooring, lighting and furniture installation. We develop individual solutions based on the child’s age, interests, daily routine and the dimensions of the room.
Our team can complete either a cosmetic update or a full turnkey kids’ room renovation, managing the project from the initial design to the final decoration.
A cosmetic renovation is suitable when the existing layout remains practical but the interior needs to be refreshed.
The work may include:
This type of renovation can transform the room without extensive structural or technical changes.
A professional kids’ room interior design combines the child’s personality with practical planning. We divide the room into suitable areas for sleeping, studying, playing and storage.
The design project may include:
The concept can be designed for a baby, school-age child or teenager and adapted to remain useful for several years.
A turnkey children’s room renovation includes the complete range of design and renovation services.
Bouwmasons can coordinate:
One team manages all stages according to the approved design and schedule.
The room should provide enough space for everyday activities without feeling overcrowded. The layout depends on the child’s age, the size of the room and whether it is shared by one or more children.
Important planning elements include:
For a shared room, the design can include separate sleeping, storage and study areas for each child.
Materials for a children’s room should be suitable for regular residential use and easy to maintain. Walls may be painted, wallpapered or finished with decorative panels, depending on the selected design.
When choosing finishes, we consider:
Neutral main finishes can be combined with brighter accessories and decorative details that are easier to replace as the child’s interests change.
A comfortable room usually requires several lighting zones rather than one central ceiling fixture.
The lighting plan may include:
Switches, sockets and fixtures are positioned according to the furniture layout and the way the room will be used.
We inspect the room and discuss the child’s age, interests, practical requirements and preferred interior style with the parents.
Our specialists prepare the layout, colour scheme, furniture plan and lighting concept. Materials and decorative solutions are selected according to the approved budget.
The required services and materials are included in an individual quotation. We also agree on the order and expected duration of the work.
Old finishes are removed where necessary. Surfaces are prepared, electrical work is completed and the selected wall, ceiling and floor finishes are installed.
Furniture, lighting and decorative elements are installed according to the approved design.
The completed room is checked before being handed over to the client.
The cost of children’s room renovation in the Netherlands depends on:
An accurate quotation can be prepared after assessing the room and agreeing on the design, materials and required work.
Bouwmasons provides children’s room renovation and design services in Amsterdam, Rotterdam, The Hague, Utrecht, Leiden, Eindhoven and other locations in the Netherlands.
A professionally designed children’s room can support rest, study, play and creativity while remaining comfortable and organised.
Contact Bouwmasons to discuss your kids’ room renovation and design project in the Netherlands. We will create an individual interior adapted to your child, your home and your budget.