The hallway is the first interior space you see when entering a home. It should make a positive impression while providing convenient storage, comfortable movement and durable finishes suitable for everyday use.
Bouwmasons provides professional hallway renovation in the Netherlands, including interior design, wall and ceiling finishing, flooring, lighting and furniture installation. We develop individual solutions for entrance halls of different sizes and layouts.
Our team can complete a cosmetic update, a comprehensive renovation or a full turnkey hallway renovation, managing the project from the initial measurements to the final inspection.
A cosmetic renovation is suitable when the existing layout works well but the interior requires a visual update.
The work may include:
This type of renovation can refresh the entrance area without major construction or technical changes.
A complete renovation may involve more extensive work, including surface levelling, electrical upgrades, new flooring, lighting installation and changes to the existing layout.
Depending on the condition of the room, the project may include:
A turnkey hallway renovation in the Netherlands covers all stages of the project. Bouwmasons coordinates the design, material selection, preparation, technical work, finishing and furniture installation.
Working with one team simplifies communication and ensures that every element follows the approved design and schedule.
Hallways are often compact, narrow or irregularly shaped. Careful planning helps use the available space efficiently without making the entrance area feel crowded.
Important planning elements include:
For small entrance areas, built-in wardrobes, wall-mounted storage and light colours can help save space. In larger hallways, the design may include a bench, console table, full-height storage and decorative lighting.
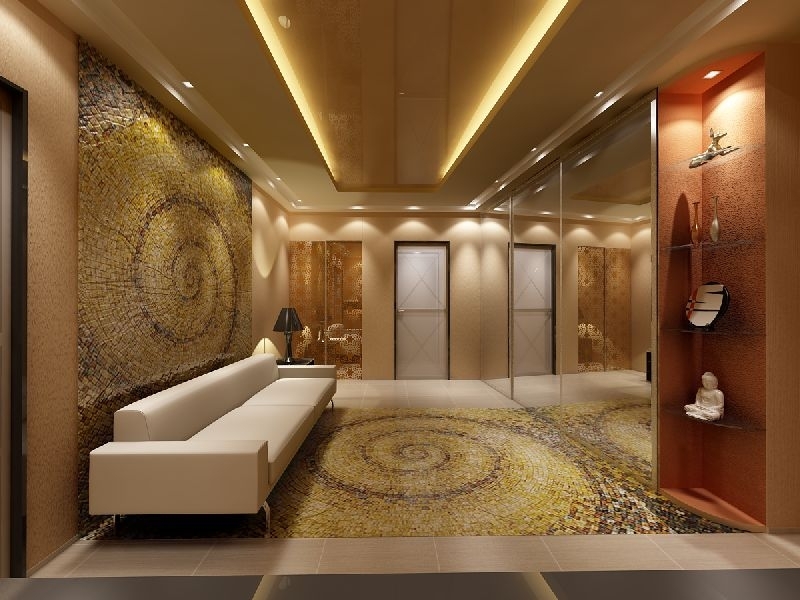
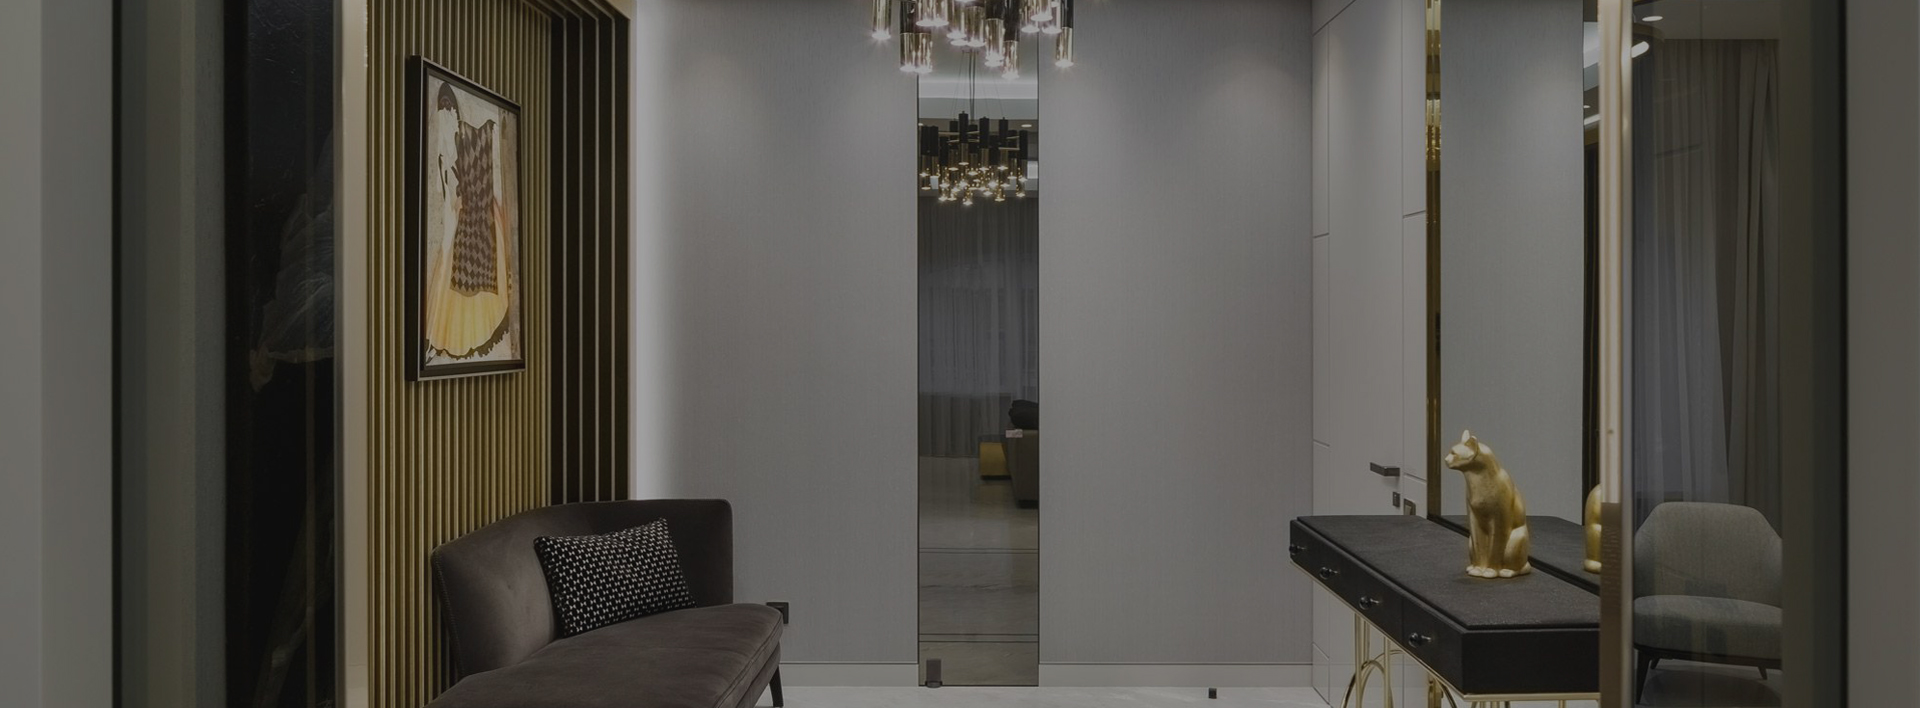
A modern hallway usually features simple forms, clean lines and neutral colours. Built-in furniture, concealed storage and practical lighting create an uncluttered interior.
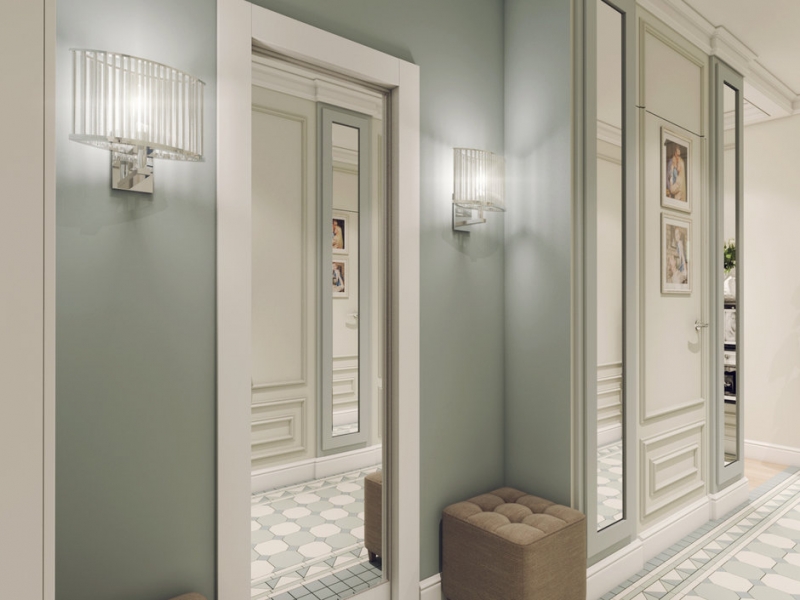
A Scandinavian hallway design combines light colours, natural materials and functional furniture. This style works particularly well in small or poorly lit entrance areas.
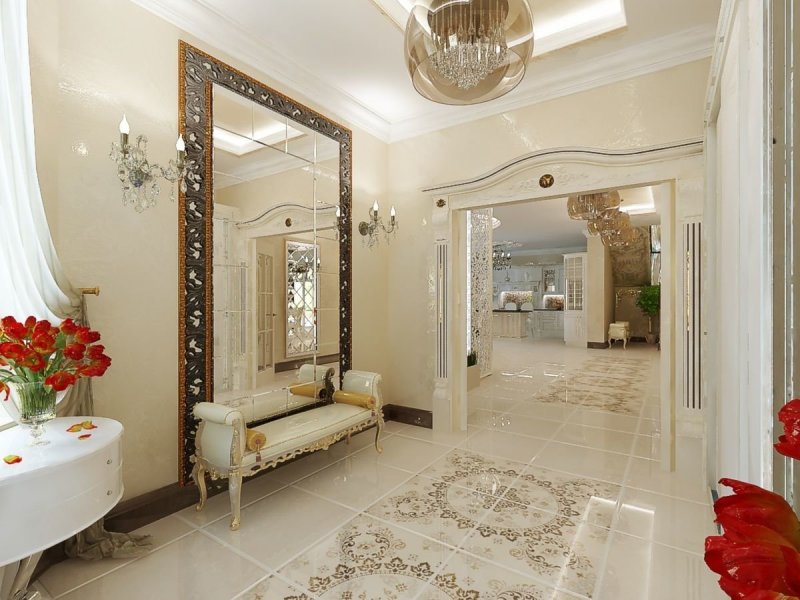
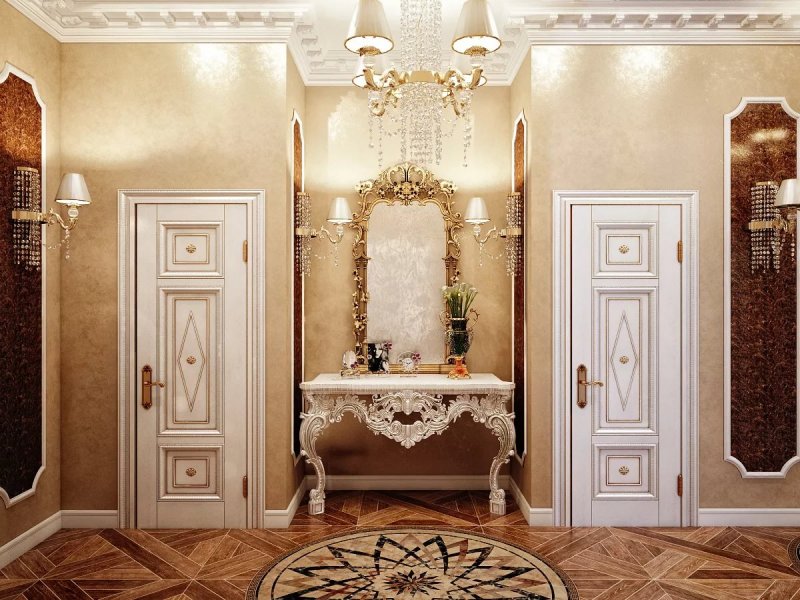
Classic interiors use balanced proportions, warm colours, decorative mouldings and natural-looking materials. Mirrors, wall lights and elegant furniture can complete the design.
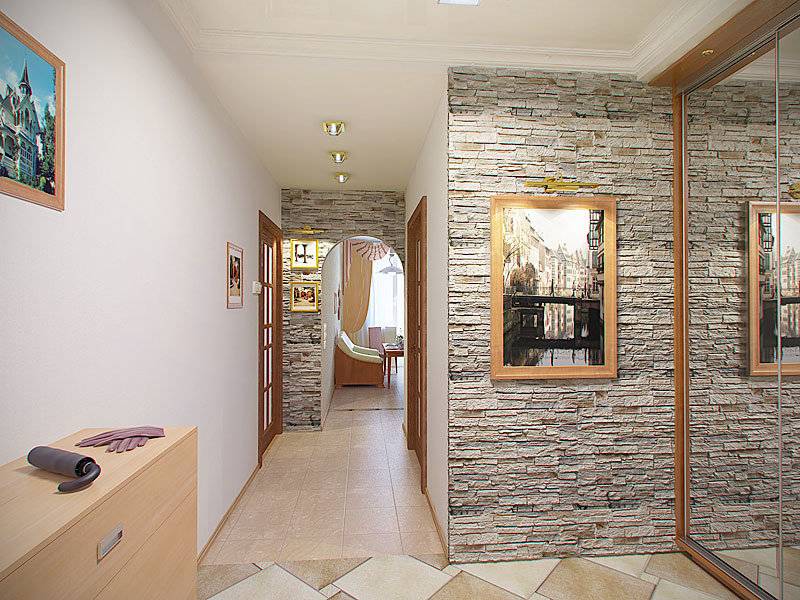
A loft-style hallway may include brick-effect walls, metal details, dark accents and industrial lighting. This approach suits modern urban interiors and open-plan homes.
Wood textures, calm colours and natural materials help create a warm and welcoming entrance area. Plants and simple decorative elements can be added where space and lighting allow.
Hallway materials should be selected with regular use, moisture and cleaning requirements in mind. The floor near the entrance is exposed to dirt, water and footwear, while walls can be affected by coats, bags and furniture.
Suitable solutions may include:
The selected materials should complement the rest of the home while remaining practical and durable.
Many entrance areas receive limited natural light, making a well-planned lighting system especially important.
The lighting design may include:
Lighting points and switches are planned according to the layout, furniture and daily use of the space.
We inspect the hallway, take measurements and discuss the required functionality, preferred style and renovation budget.
Our specialists prepare the layout, storage plan, lighting concept and material combinations.
The required work and materials are included in an individual quotation. The renovation schedule is agreed before work begins.
Old finishes are removed where necessary. Walls, ceilings and floors are prepared, and the required electrical work is completed.
Wall and floor finishes, lighting, doors, skirting boards, furniture and decorative elements are installed according to the approved plan.
The finished hallway is inspected before the project is handed over to the client.
The cost of hallway renovation in the Netherlands depends on:
An accurate quotation can be prepared after assessing the hallway and agreeing on the materials and required work.
Bouwmasons provides hallway renovation and interior design services in Amsterdam, Rotterdam, The Hague, Utrecht, Leiden, Eindhoven and other locations in the Netherlands.
Professional hallway renovation and interior design can turn a narrow or outdated entrance area into a practical, attractive and organised part of your home.
Contact Bouwmasons to discuss your hallway renovation project. We will prepare an individual solution based on your property, requirements and budget.