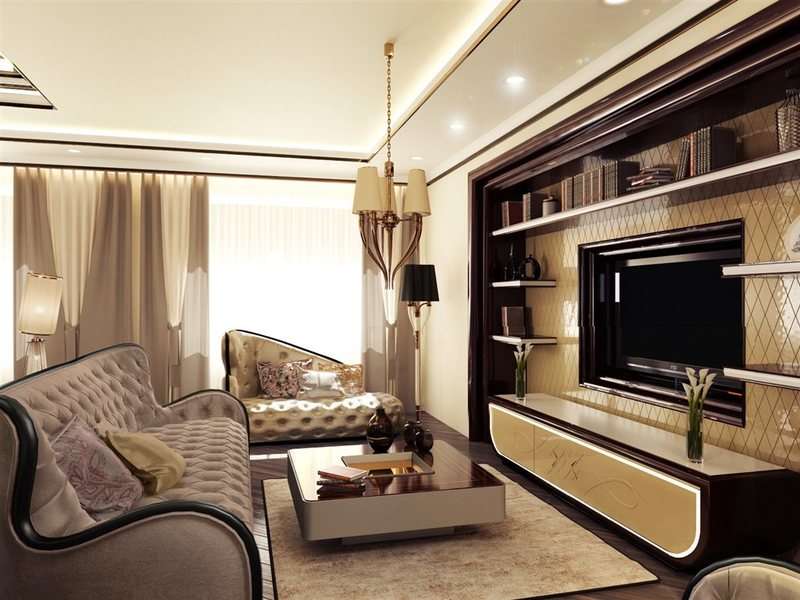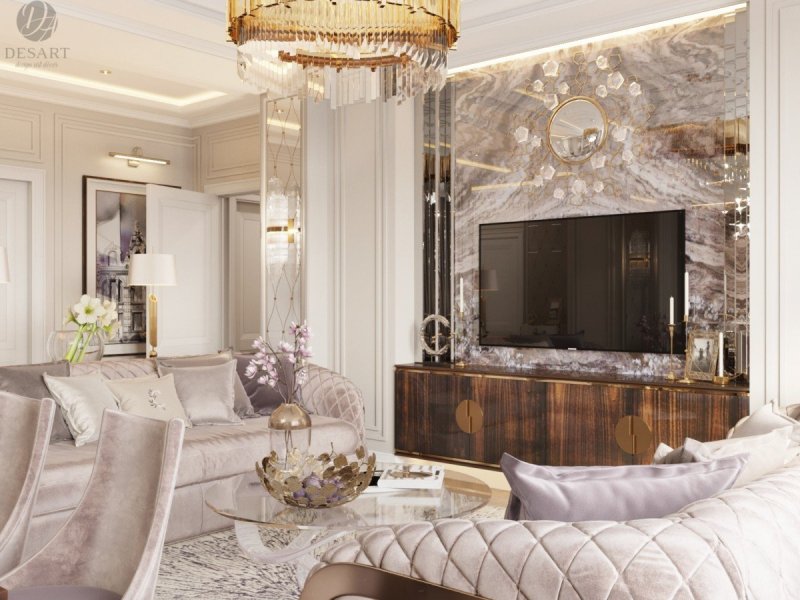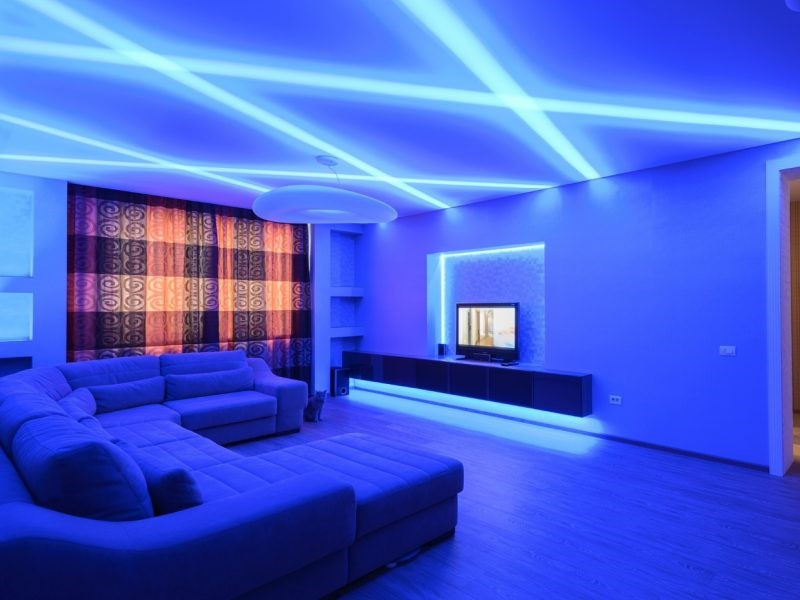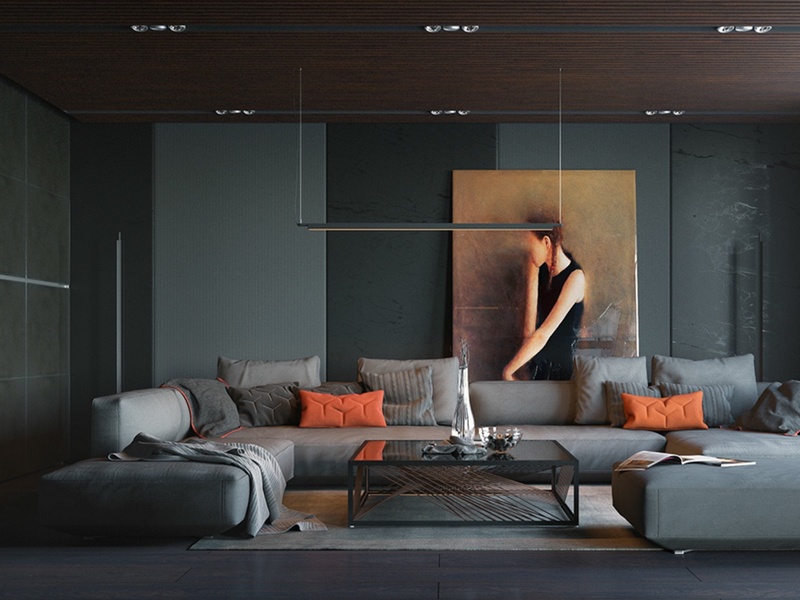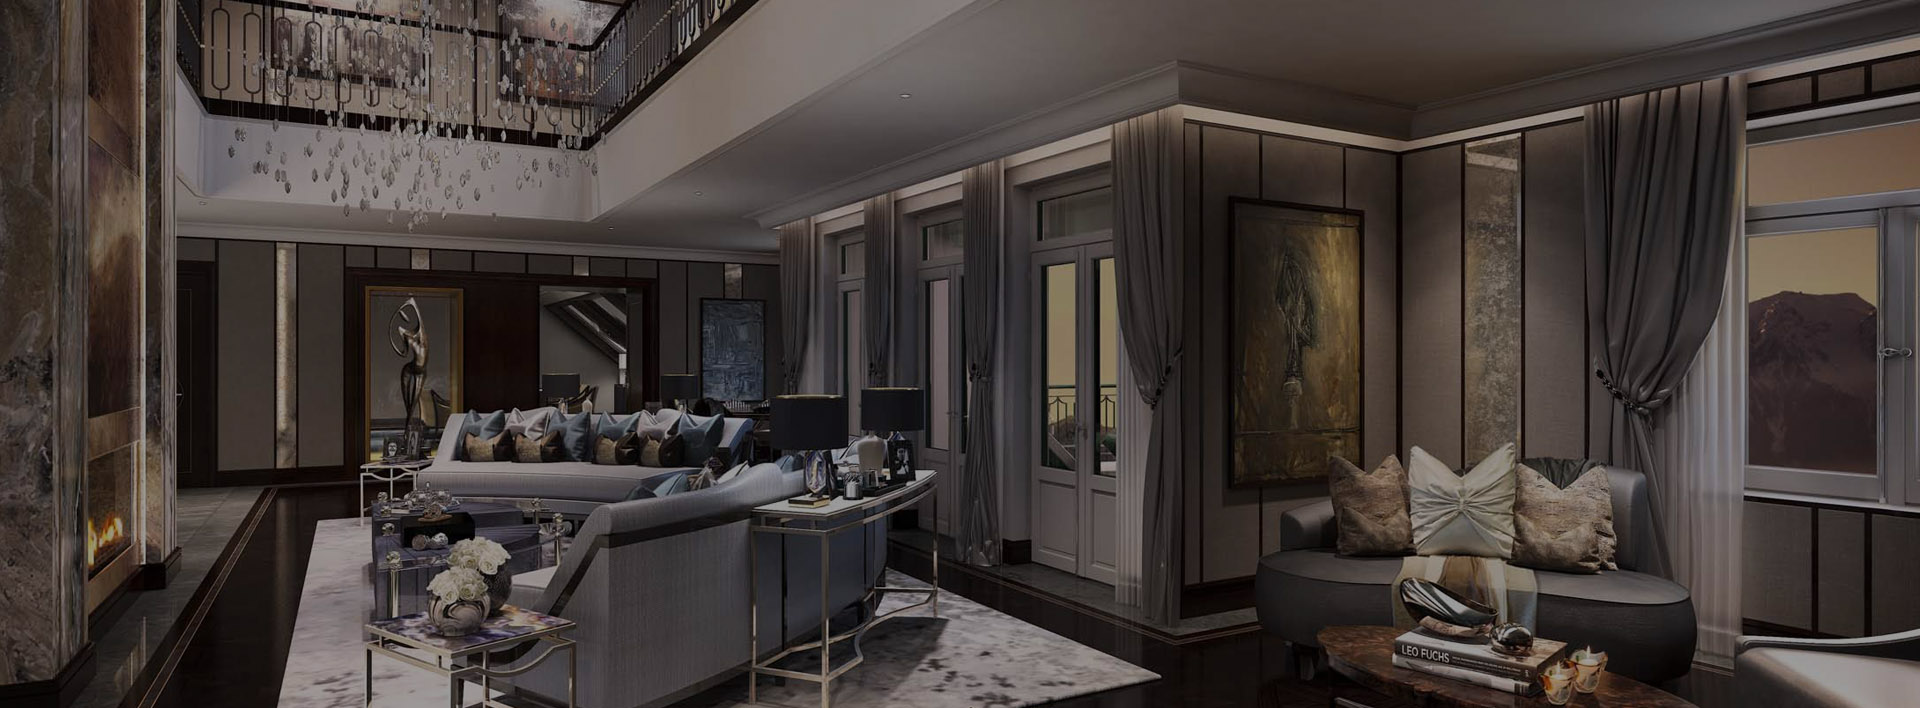
The living room is where family members relax, spend time together and welcome guests. Its design should combine comfort, practical planning and an atmosphere that reflects the character of the home.
Bouwmasons provides professional living room renovation in the Netherlands, including interior design, preparation work, wall and ceiling finishing, flooring, lighting and furniture installation. We develop individual solutions for rooms of different sizes, layouts and architectural styles.
Whether you want a complete transformation or a light interior update, our team will prepare a renovation plan based on your preferences and budget.
Every living room interior design is developed around the way the room will be used. We consider the number of occupants, furniture placement, storage, lighting, television area and connection with adjoining spaces.
Our specialists coordinate the different stages of renovation and use reliable materials selected for residential interiors.
With a turnkey living room renovation, one team manages the entire project, from the initial design concept and material selection to finishing, lighting and furniture installation.
This helps ensure that all elements follow one approved plan.
A complete renovation may include:
The exact scope is determined after assessing the room and discussing the required result.
A professional design project helps organise the room and select compatible colours, materials and furniture.
The project may include:
The design is adapted to the dimensions of the room and the overall style of the property.
If the room does not require major changes, a living room refurbishment can refresh its appearance without a complete reconstruction.
A cosmetic update may include:
This option is suitable when the existing layout remains practical but the interior looks outdated or worn.
The furniture should be positioned so that the room remains comfortable and easy to move through. The layout may include separate areas for relaxation, television, reading, dining or working from home.
When planning the interior, we consider:
Careful zoning makes it possible to combine several functions without overcrowding the room.
We inspect the room and discuss your preferred style, practical requirements and planned budget.
Our specialists prepare the layout and help select suitable colours, flooring, wall finishes, lighting and furniture.
The agreed work and materials are included in an individual quotation. The order and expected duration of the renovation are also determined.
Old finishes are removed where necessary. Electrical work, surface preparation, painting, flooring and installation then follow.
Lighting, trims, furniture and decorative elements are installed. The completed room is inspected before handover.
The cost of living room renovation in the Netherlands depends on:
An accurate quotation can be prepared after assessing the room and agreeing on the scope of work and selected materials.
A professionally renovated living room can become a comfortable place for everyday relaxation, family time and receiving guests. Bouwmasons can manage the project from the first design ideas to the completed interior.
Contact us to discuss your living room renovation and design project in the Netherlands and receive an individual solution for your property.