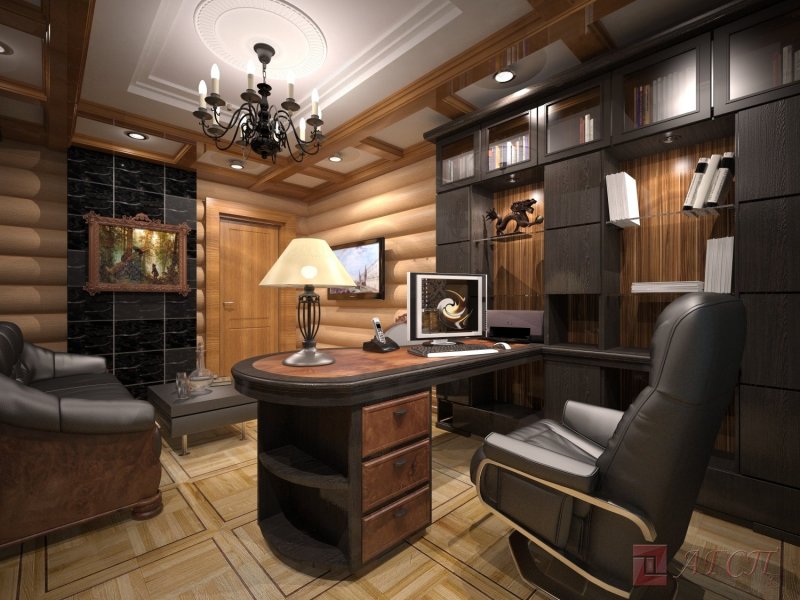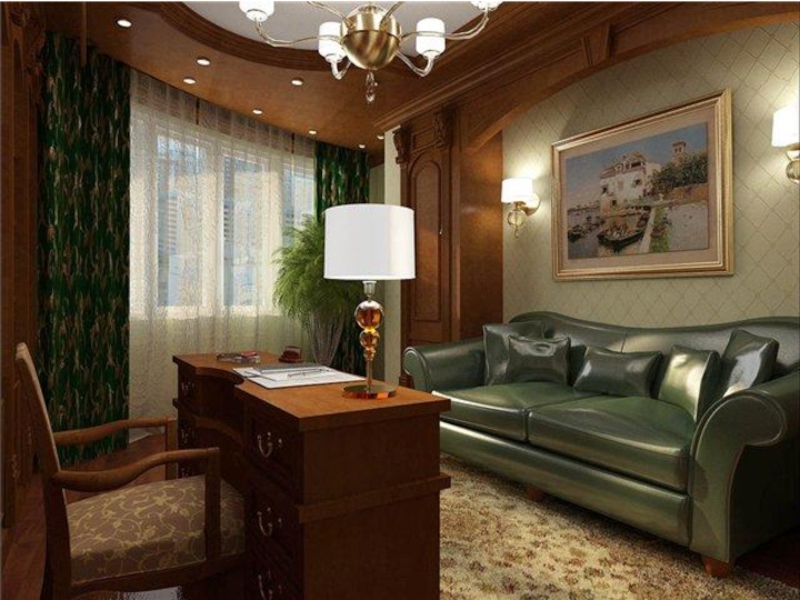
A well-designed home office provides a comfortable environment for focused work, online meetings, studying and creative projects. The room should combine practical planning, appropriate lighting, ergonomic furniture and an interior that supports concentration.
Bouwmasons provides professional home office renovation in the Netherlands for apartments and private houses. Our services include interior design, wall and ceiling finishing, flooring, electrical work, lighting and furniture installation.
We can complete a cosmetic update or manage a full turnkey home office renovation, from the first measurements and design concept to final inspection.
A cosmetic renovation is suitable when the existing layout remains practical but the room needs new finishes or an updated appearance.
The work may include:
This approach can refresh the workspace without major technical or structural changes.
A professional home office interior design project helps organise the room according to the type of work, available space and personal preferences.
The design may include:
The result is a coordinated workspace in which practical requirements and visual design support each other.
A turnkey home office renovation in the Netherlands includes the complete range of design, technical and finishing work.
Bouwmasons can coordinate:
One team manages all stages according to the approved project and schedule.
The layout of a home office should reflect the way the room will be used. A workspace for occasional computer work may require a simple desk and compact storage, while a full-time office may need several work zones, additional equipment and more advanced lighting.
Important planning elements include:
For compact apartments, the home office can be arranged in a small separate room or integrated into another residential space. Built-in furniture and vertical storage help use limited floor space efficiently.
Good lighting supports comfortable work and reduces unnecessary strain. The desk should receive sufficient light without reflections on the computer screen.
The lighting plan may include:
Electrical points are planned according to the position of the desk, computer, monitors, printer and other equipment. Additional sockets and cable management can help keep the workspace organised.
Home office furniture should be comfortable, practical and adapted to the size of the room.
The interior may include:
Custom furniture can be especially useful for small rooms, sloping ceilings and non-standard layouts. It allows the available space to be used efficiently while maintaining a consistent interior style.
Materials should be selected according to the intended use of the office, maintenance requirements and design concept.
Suitable options may include:
Calm colours can support concentration, while wood textures and individual decorative details can make the room feel more comfortable and personal.
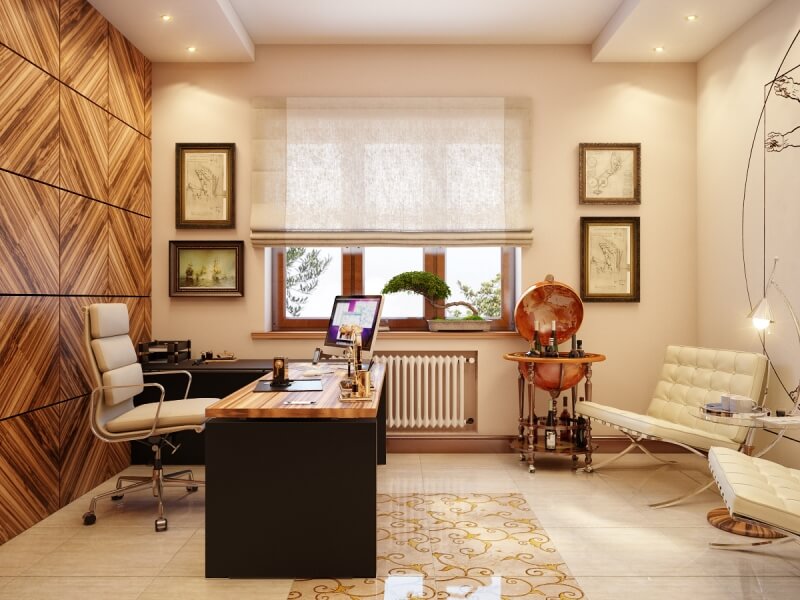
A modern home office uses clean lines, simple furniture and neutral colours. Integrated lighting and concealed storage help maintain an organised appearance.
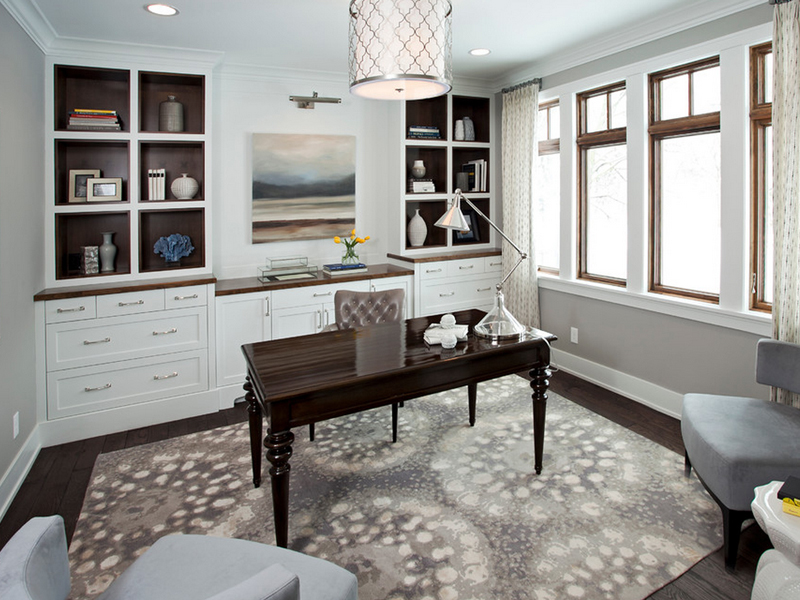
Scandinavian design combines light colours, natural wood and practical furniture. It is suitable for both compact and spacious home offices.
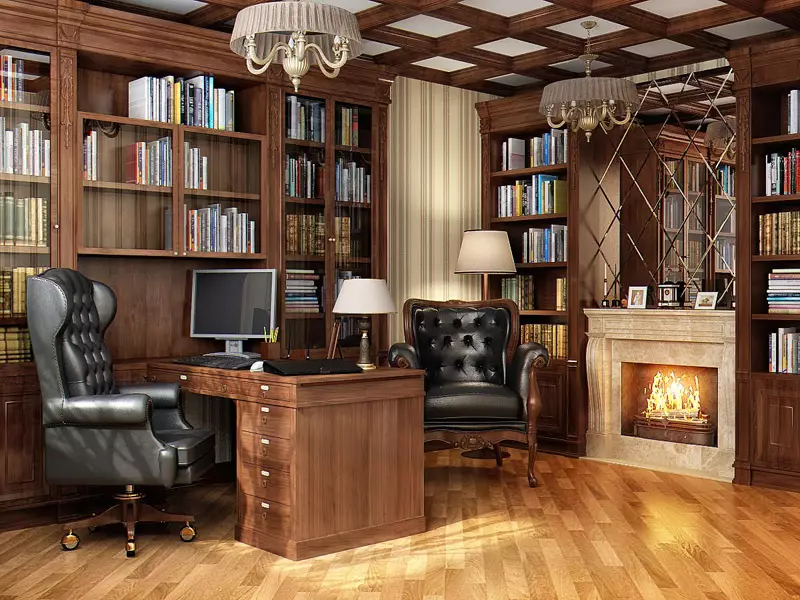
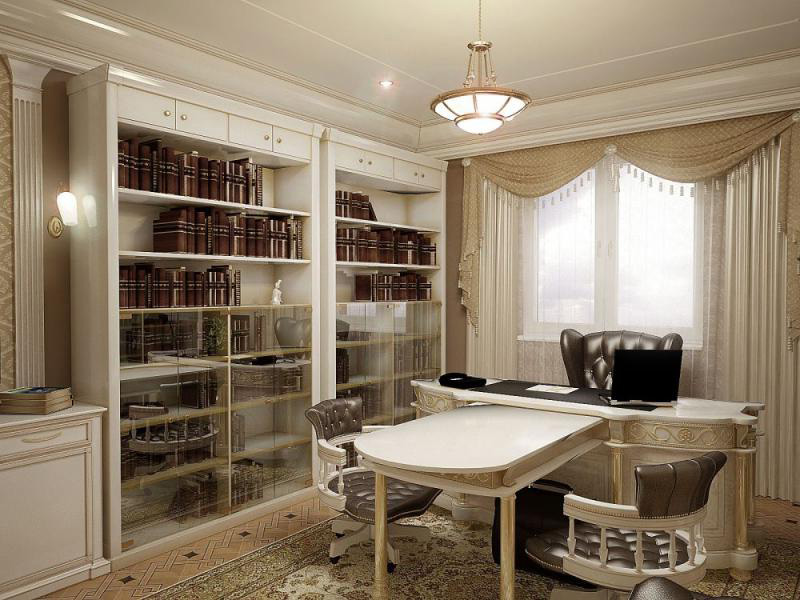
A classic office may include wooden furniture, bookshelves, warm colours and decorative details. This style creates a more formal and established atmosphere.
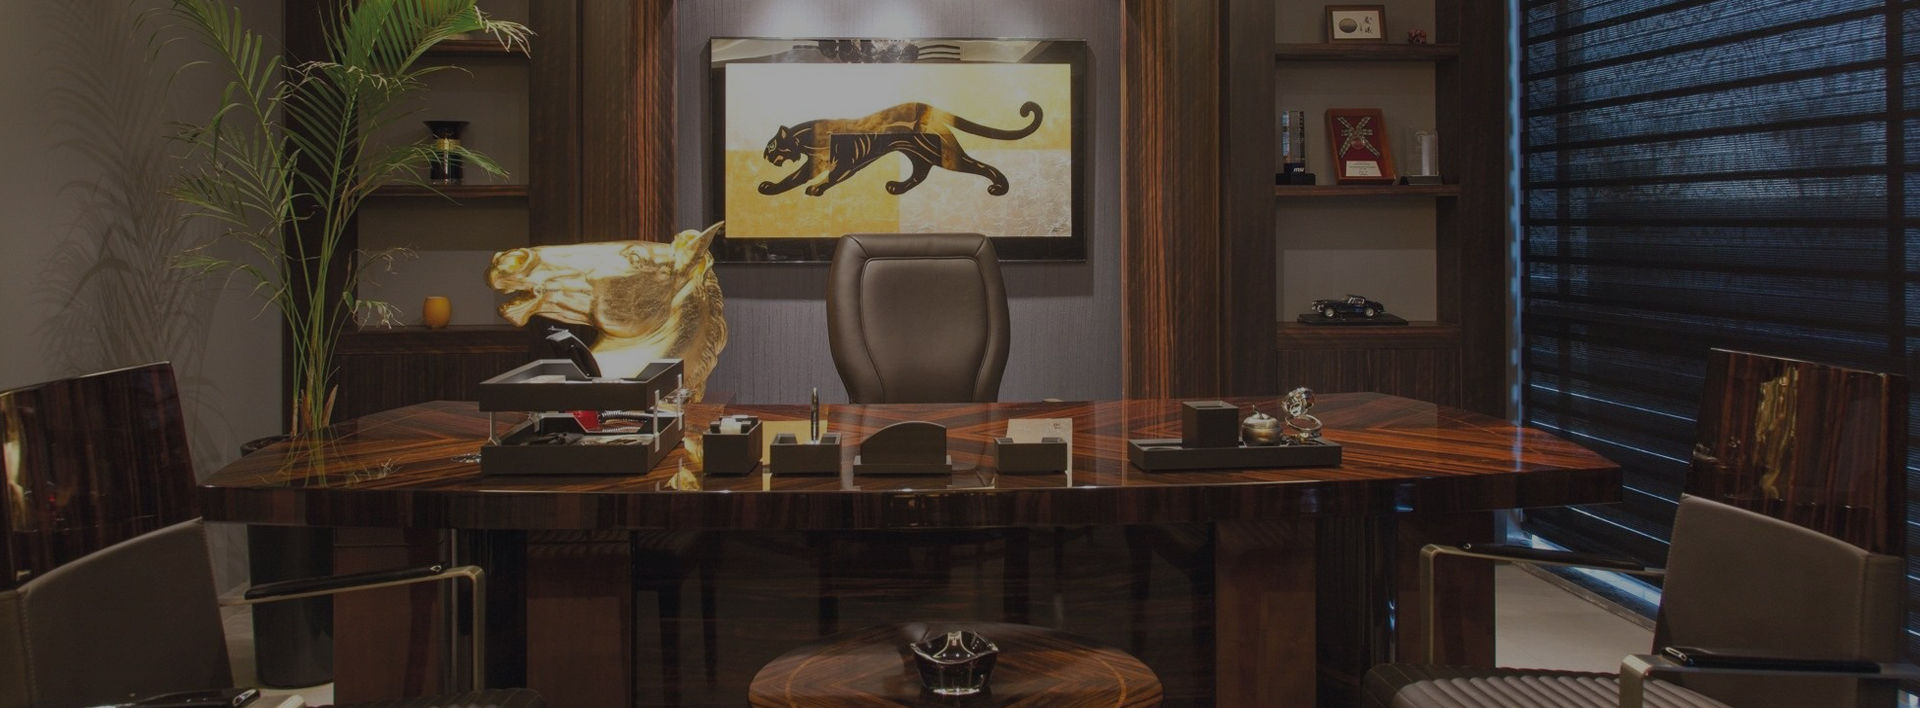
Industrial interiors use metal, dark colours, brick textures and open shelving. This approach works well in lofts and contemporary apartments.
Minimalist design focuses on essential furniture, clear surfaces and efficient storage. It is suitable for people who prefer a calm workspace with few visual distractions.
We inspect the room, take measurements and discuss your working habits, equipment, preferred style and budget.
Our specialists prepare the furniture layout, lighting concept, electrical plan and combinations of materials.
The required work and materials are included in an individual quotation. The order and expected duration of the renovation are agreed in advance.
Old finishes are removed where necessary. Walls, floors and ceilings are prepared, and electrical work is completed.
The selected finishes, lighting, sockets, furniture and storage elements are installed according to the approved design.
The completed home office is inspected before the project is handed over to the client.
The cost of home office renovation in the Netherlands depends on:
An accurate quotation can be prepared after assessing the room and agreeing on the required work and materials.
Bouwmasons provides home office renovation and interior design services in Amsterdam, Rotterdam, The Hague, Utrecht, Leiden, Eindhoven and other locations in the Netherlands.
Professional home office renovation can transform an unused or outdated room into a comfortable, organised and productive workspace.
Contact Bouwmasons to discuss your home office renovation and interior design project in the Netherlands. We will prepare an individual solution based on your work requirements, property and budget.